
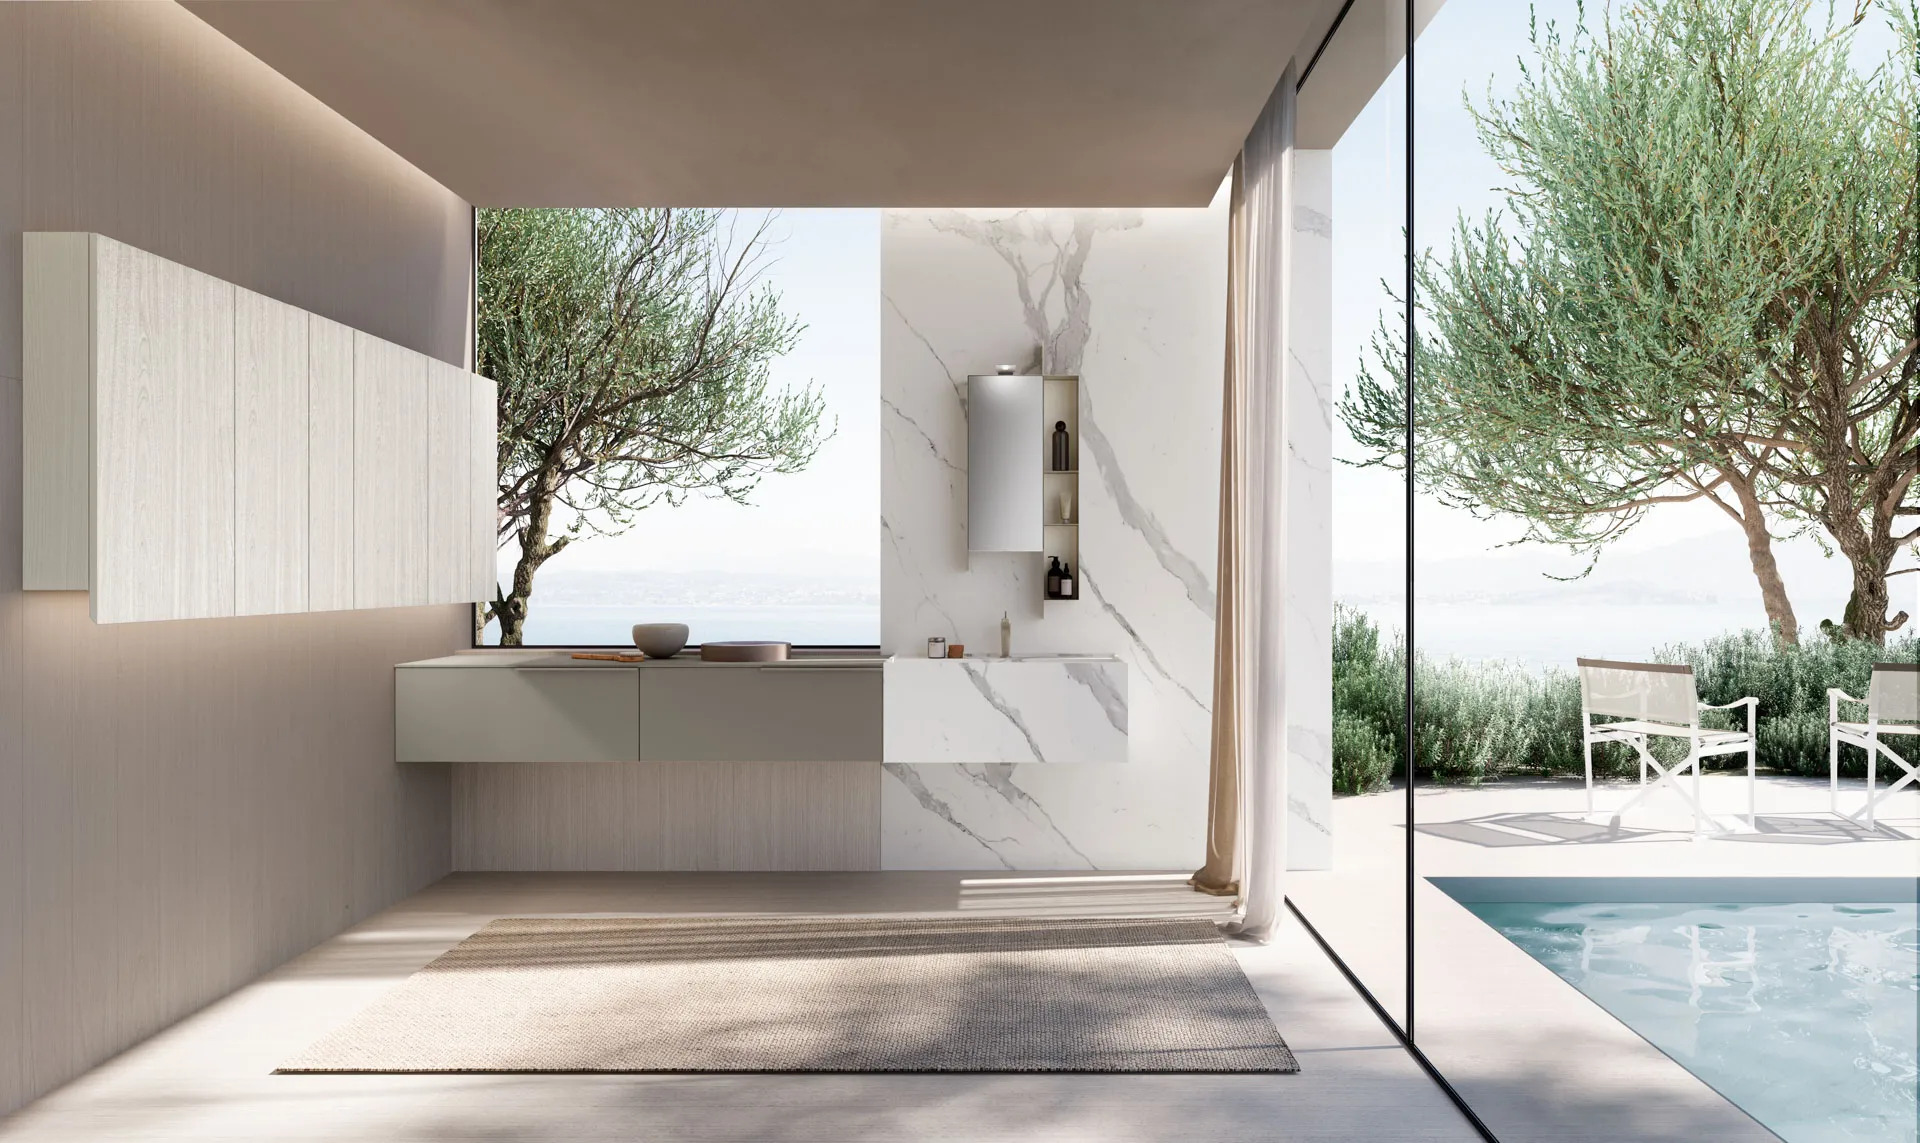
Luxury Bathroom Design Trends Shaping 2026
The most compelling bathrooms of 2026 are becoming quieter, more architectural and more personal. Rather than relying on conspicuous finishes or a single statement feature, designers are building rooms around proportion, material, light and the way the space is actually used.
That shift is especially visible in high-end residential work. Bathroom furniture is being treated more like interior architecture. Stone and porcelain are moving across larger uninterrupted surfaces. Lighting is layered rather than simply functional. Storage is increasingly integrated into the composition instead of added after the fact.
For architects, interior designers and homeowners planning a bathroom renovation, these directions matter because they extend beyond a seasonal look. They also reflect a broader shift in bathroom design toward rooms shaped around architecture, material and everyday use. The strongest luxury bathroom design trends point toward spaces that are highly considered but visually effortless.
In This Guide
- 2026 Bathroom Trends at a Glance
- Quiet Luxury
- Bathroom Furniture as Architecture
- Continuous Surfaces
- Natural Materials
- Sculptural Tubs & Basins
- Integrated Fixtures
- Wellness-Oriented Design
- Layered Lighting
- Planning a Luxury Bathroom Renovation
- Which Bathroom Trends Have Staying Power?
The 2026 Bathroom Trends at a Glance
Several ideas are converging in contemporary bathroom design. Rather than treating every new style as a trend, the strongest bathroom design trends are changing how designers plan the floor, walls, furniture and shower as a complete composition:
-
Quiet luxury: restrained palettes, precise detailing and materials chosen for character rather than display.
-
Bathroom furniture as architecture: floating vanities, modular compositions and storage integrated into the room.
-
Continuous surfaces: larger-format stone and porcelain with fewer visual interruptions.
-
Warmer material palettes: wood, honed stone, tactile ceramics and nuanced metal finishes.
-
Sculptural fixtures: freestanding tubs, refined basins and fittings used as deliberate focal points.
-
Layered lighting: task, ambient and accent lighting planned together.
-
Wellness-oriented planning: larger showers, thoughtful bathing zones and greater control over light, water and temperature.
-
Personalization: configurations designed around the room and the people using it rather than a prescribed “luxury” formula.
The common thread is restraint. These bathroom trends are less about adding more and more about making each decision work harder. In a modern bathroom, the layout, walls, floor, storage and lighting should read as one composition rather than a collection of individual features.
Quiet Luxury Moves from Aesthetic to Architecture
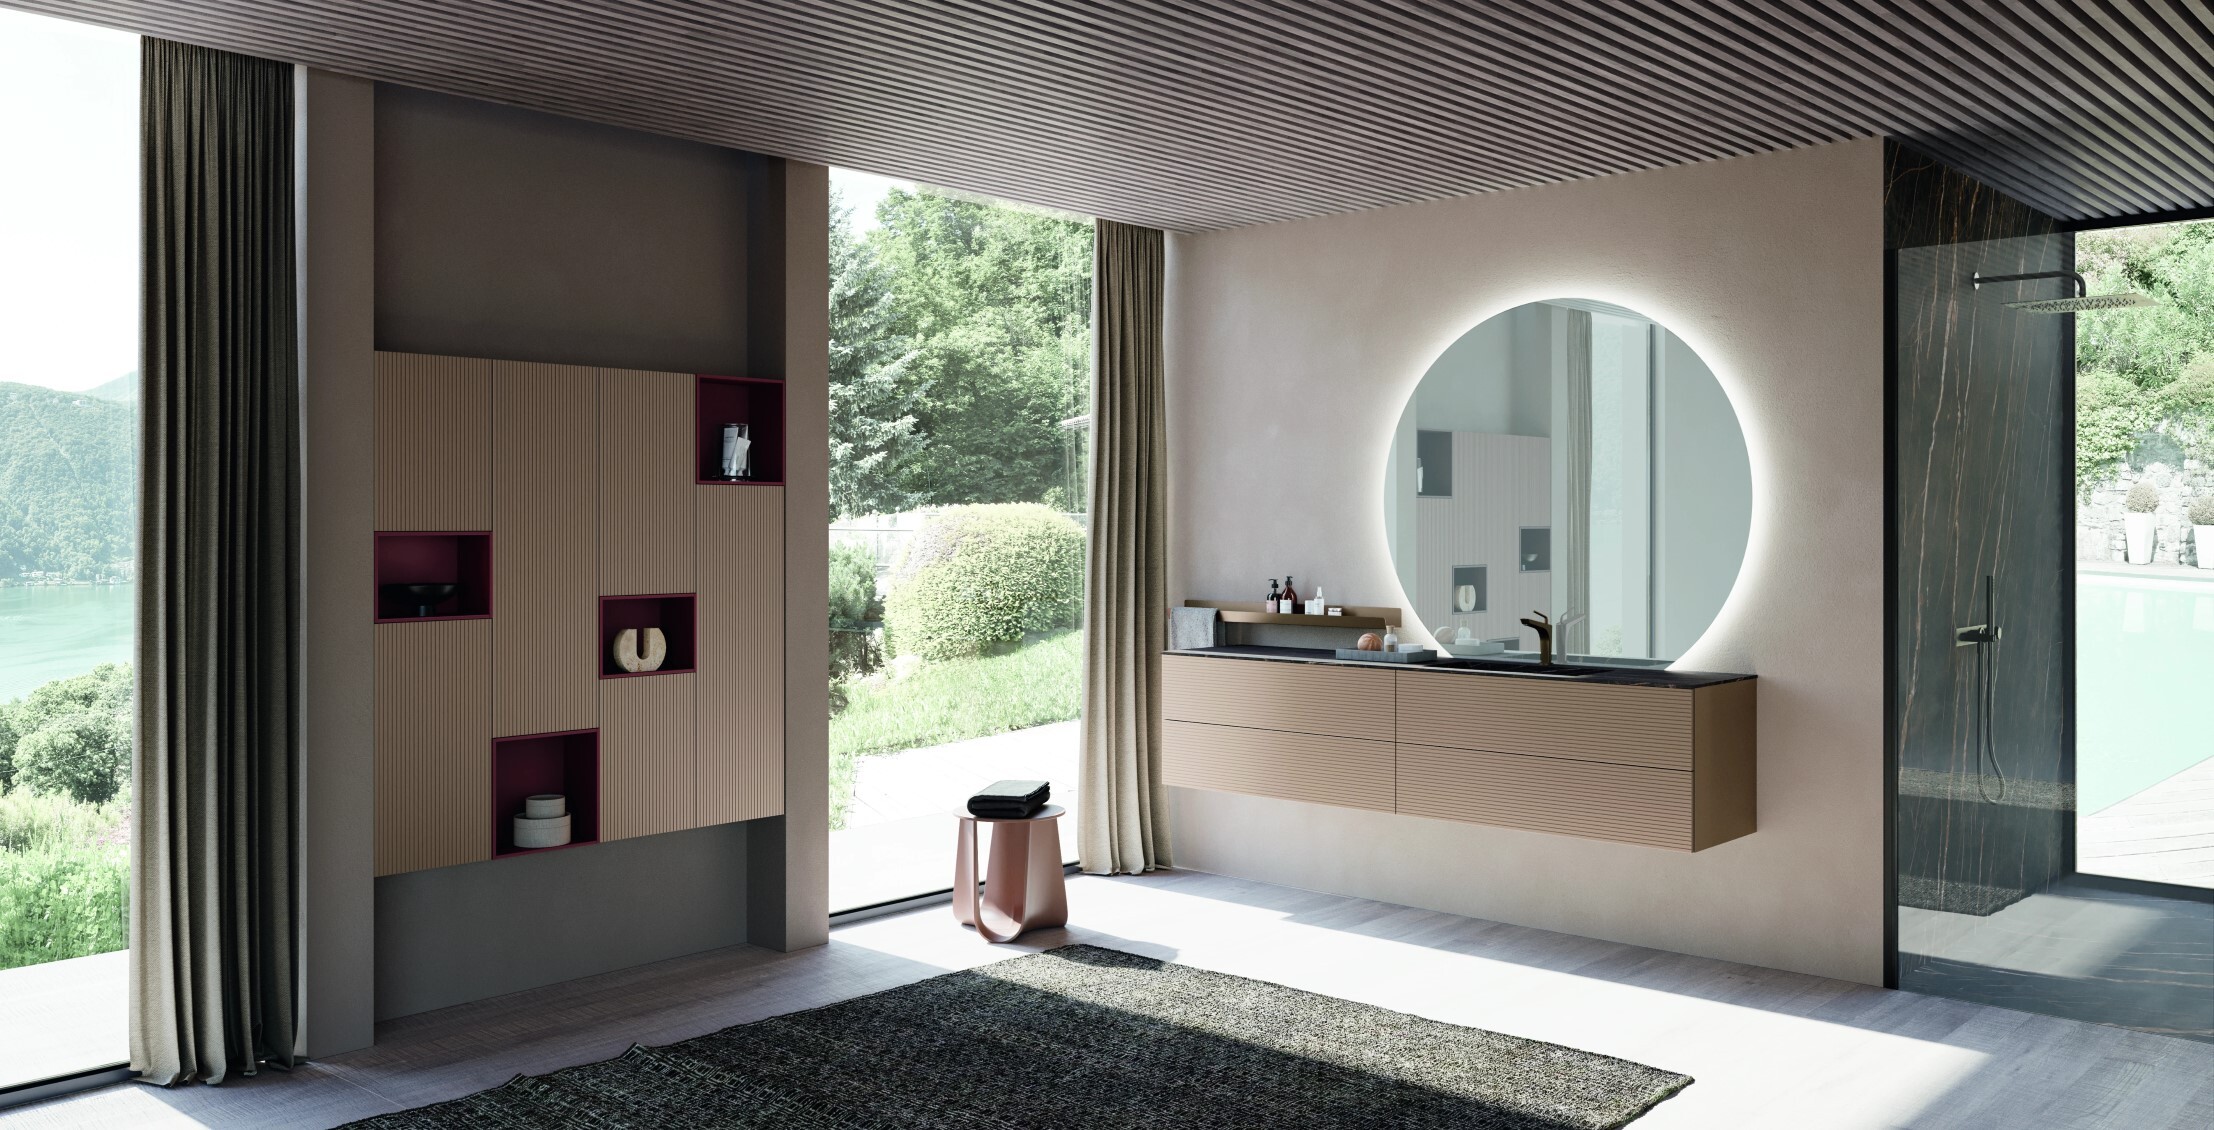
Quiet luxury has become shorthand for understated interiors, but in a bathroom its most interesting expression is architectural.
It can be seen in the alignment of a vanity with a wall plane, the proportion of a basin to a countertop, the reveal between cabinetry and stone, or the decision to conceal storage entirely. These details rarely call attention to themselves. Together, however, they determine whether a room feels resolved.
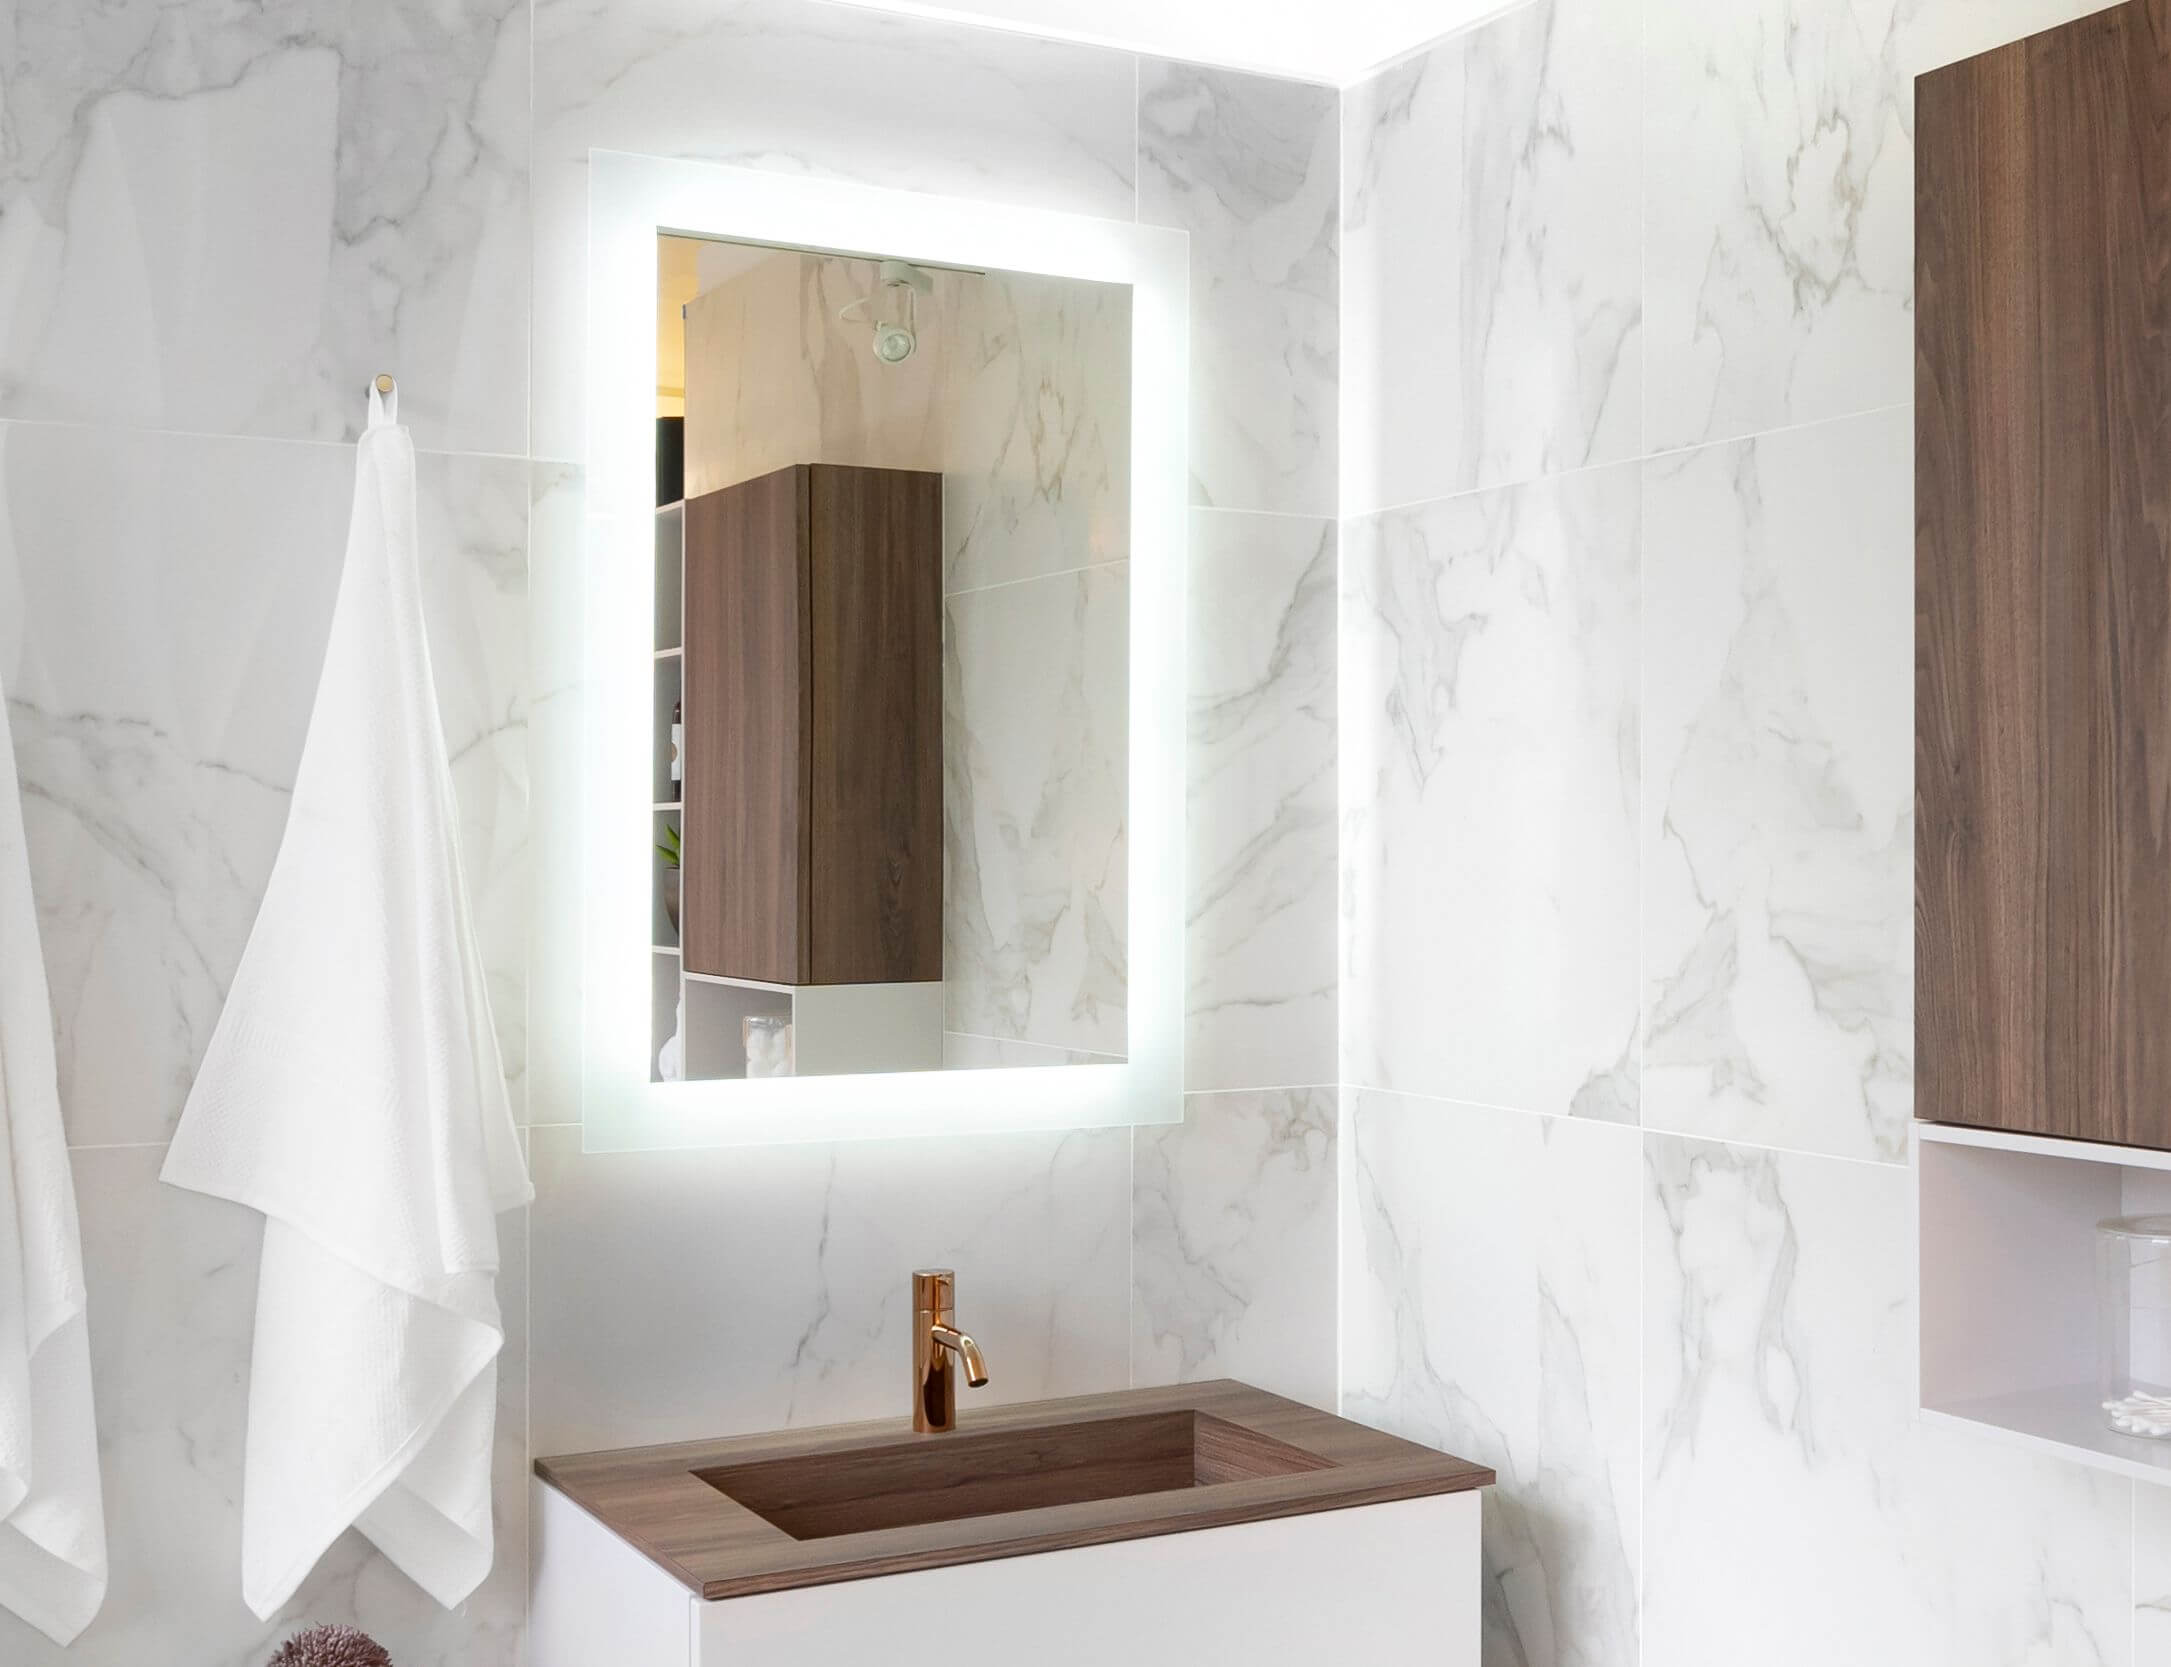
Color is becoming warmer as well. Instead of stark white paired with hard contrast, designers are working with layered neutrals, earthy tones and subtle tonal variation. The effect can range from pale limestone and warm oak to walnut against a softly veined surface.
Material selection is important here because quiet luxury depends on depth at close range. Honed stone, wood grain, brushed metal and textured ceramics introduce variation without requiring decorative excess.
For Hastings, this is also where European design thinking feels particularly relevant. Italian and Danish-influenced bathroom furniture often achieves presence through proportion, detailing and material rather than ornament.
Bathroom Furniture Is Becoming Part of the Architecture
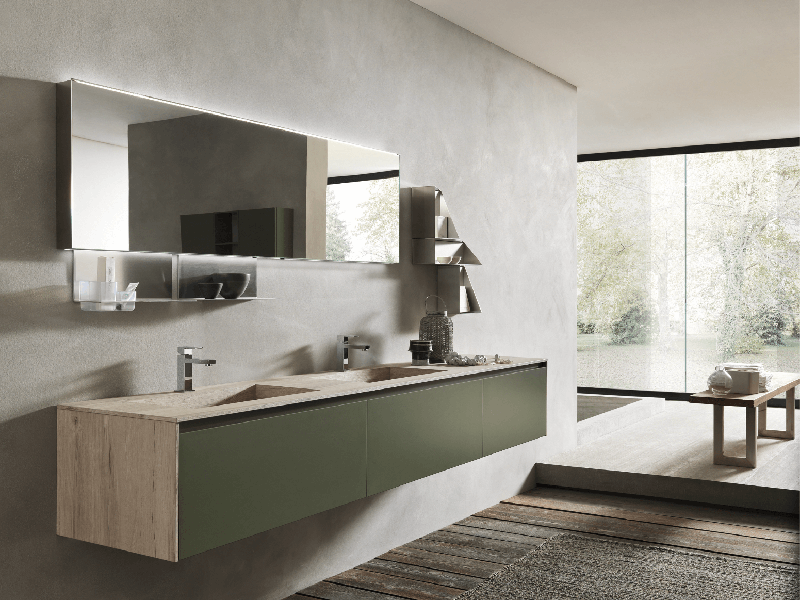
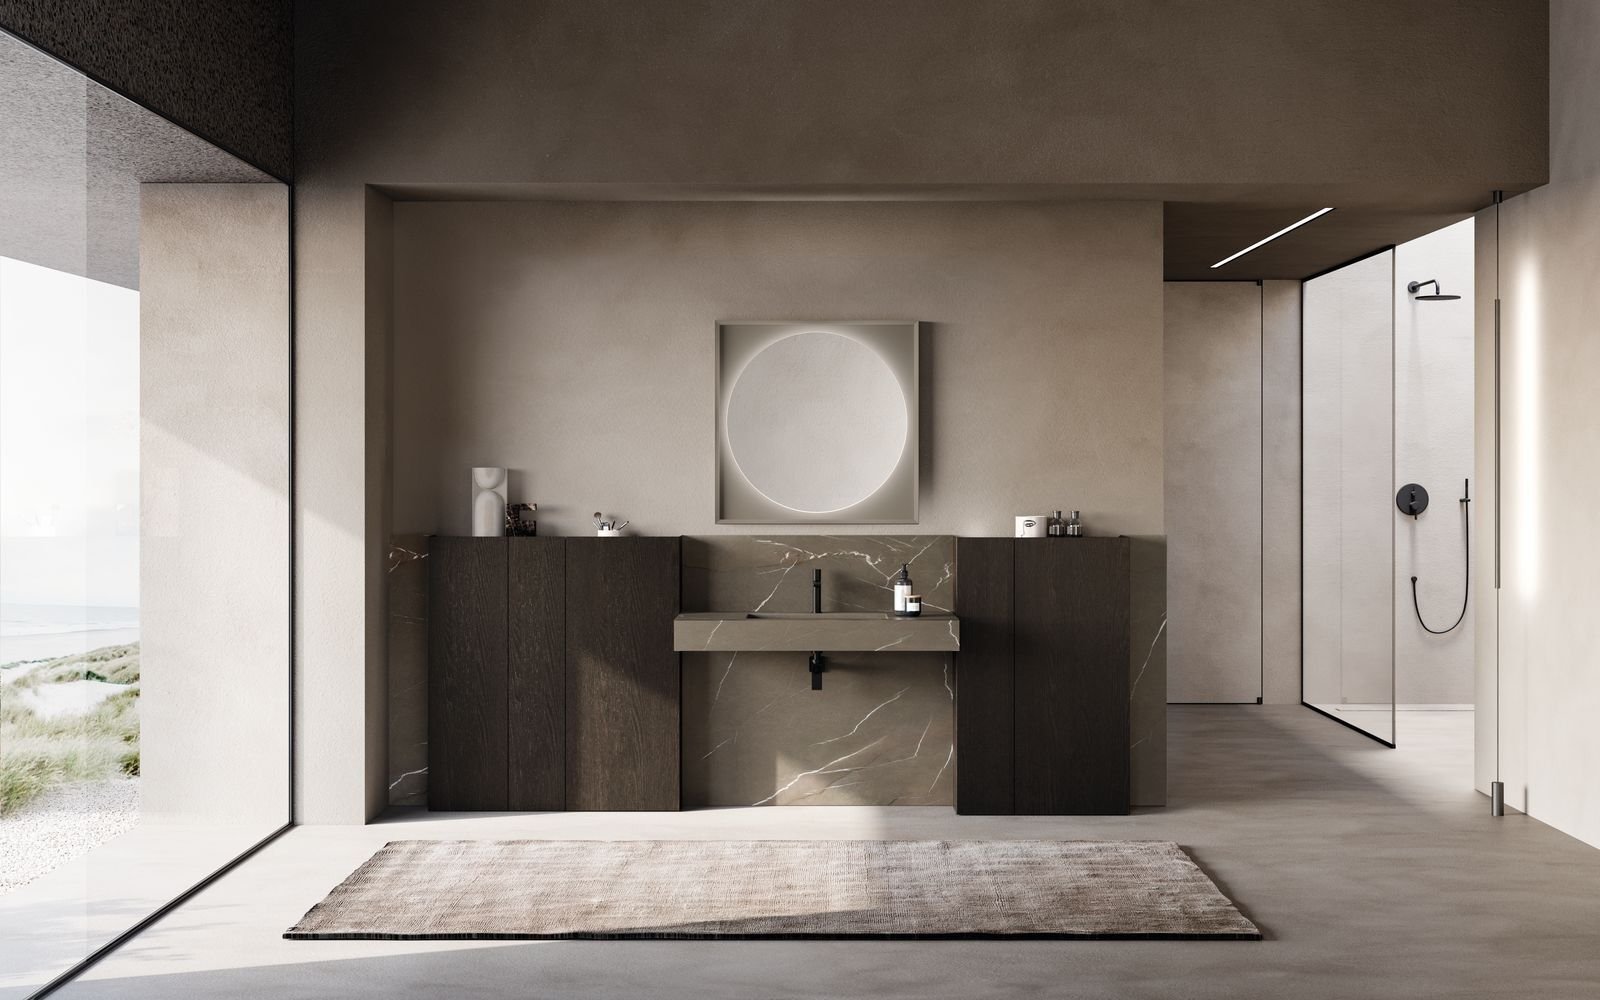
The vanity is increasingly being considered earlier in the design process—and for good reason. It establishes storage, sink placement, circulation and often the strongest horizontal line in the room. In a primary bathroom, custom cabinetry can also organize two sinks, daily storage and open counter space without making the furniture feel oversized.
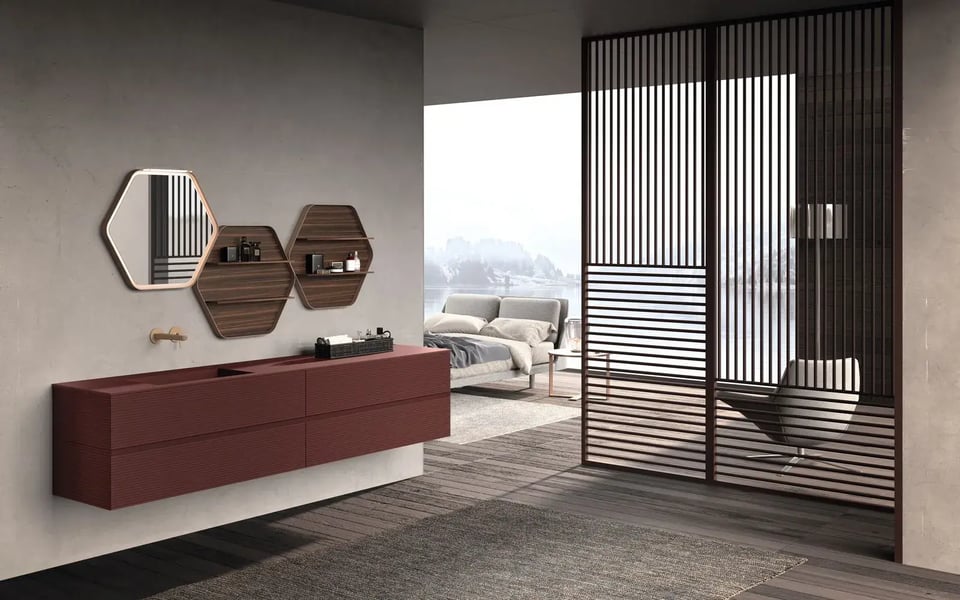
Wall-hung furniture remains especially relevant to modern bathroom design, particularly when custom cabinetry needs to provide storage without visually weighing down the space. Floating vanities also preserve more visible floor area, which can make the overall layout feel lighter. By revealing more of the floor, a floating vanity can give the composition a lighter quality while making the boundaries of the room easier to read. In a small bathroom, that visual continuity can be particularly useful.
At a larger scale, modular systems allow interior designers to move beyond the familiar cabinet-plus-countertop formula. Drawer units, open elements, tall storage and multiple sink positions can be composed around the architecture.
That flexibility changes the role of vanities. Instead of selecting a standard piece that approximately fits a wall, the furniture can respond to the wall itself.
Storage deserves the same attention. A restrained exterior is much easier to maintain when everyday objects have a deliberate place. Integrated drawers and complementary storage can keep the visual field calm without sacrificing functionality.

Continuous Surfaces Create a Calmer Modern Bathroom
Large-format surfaces continue to influence bathroom interiors, but their value is not simply that they look luxurious. Fewer visual breaks allow the architecture to become more legible.
A surface that moves from floor to bathroom walls, or from vanity backdrop into a shower zone, can make separate elements feel like part of one composition. Large-format porcelain, marble, limestone and other stone applications can all achieve this effect, depending on the project.
This approach becomes particularly effective when joints, transitions and edges are considered from the beginning. Bookmatching, vein direction and the relationship between slab dimensions and architectural openings can have as much impact as the material itself.
Continuous surfaces can also help visually simplify compact rooms. In a small bathroom, limiting abrupt material changes reduces fragmentation and allows the eye to travel farther, especially when paired with minimalistic bathroom storage solutions.
That does not mean every surface needs to match. A quiet field can make a contrasting vanity, basin or fitting more powerful because the focal point has room to register.
Natural Materials Are Being Used with More Restraint
Natural materials are most effective when they support the architecture rather than becoming the theme of the bathroom design.
Wood and stone remain central to luxury bathroom design, but the direction is less about filling a room with “natural” finishes and more about using material strategically.
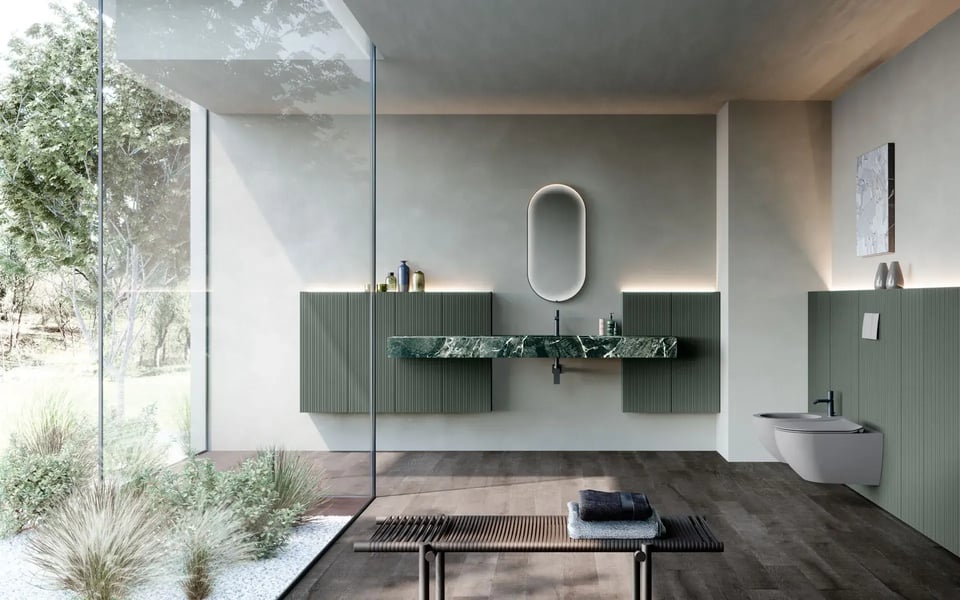
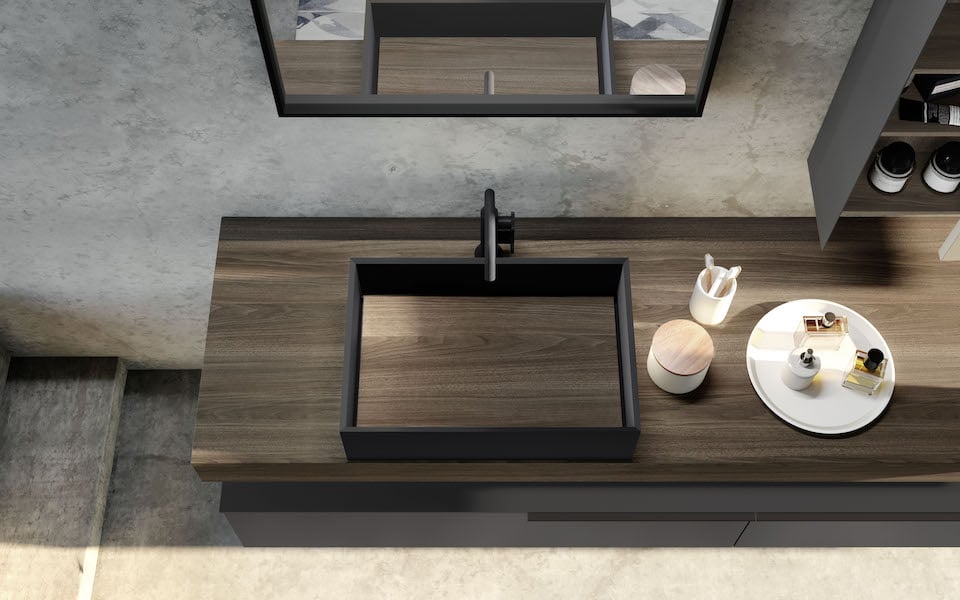
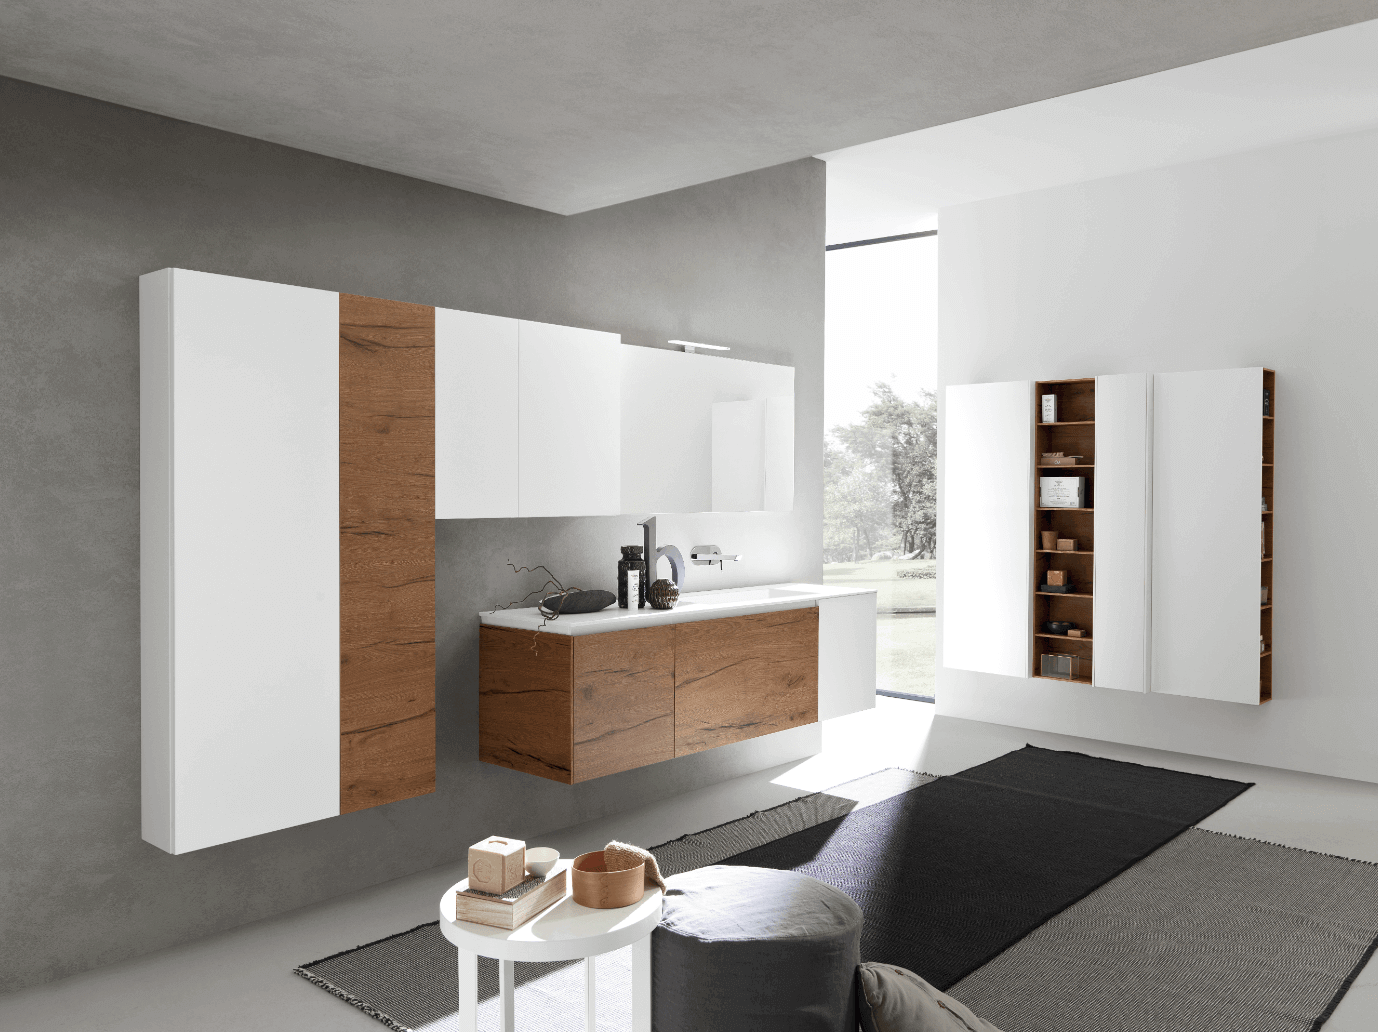
A warm wood vanity against a mineral surface can provide enough contrast on its own, bringing warmth and texture to a modern bathroom without relying on added ornament. A richly veined marble may need little more than restrained furniture and precise fittings. Matte ceramic tile can introduce texture without competing with other materials, while decorative tiles are best used selectively when a project calls for a more expressive focal point.
This is where editing becomes important. Combining stone, wood, metal, tile and decorative finishes simply because each is individually beautiful can dilute the overall composition.
The more contemporary approach is to establish a material hierarchy: one or two dominant surfaces, a supporting material and carefully controlled accents.
Texture then provides complexity. Honed versus polished stone, open versus tighter wood grain, smooth lacquer against ribbed fronts—these quieter contrasts reward closer inspection and tend to age more gracefully than overt pattern.
Freestanding Tubs and Basins Become Sculptural Elements
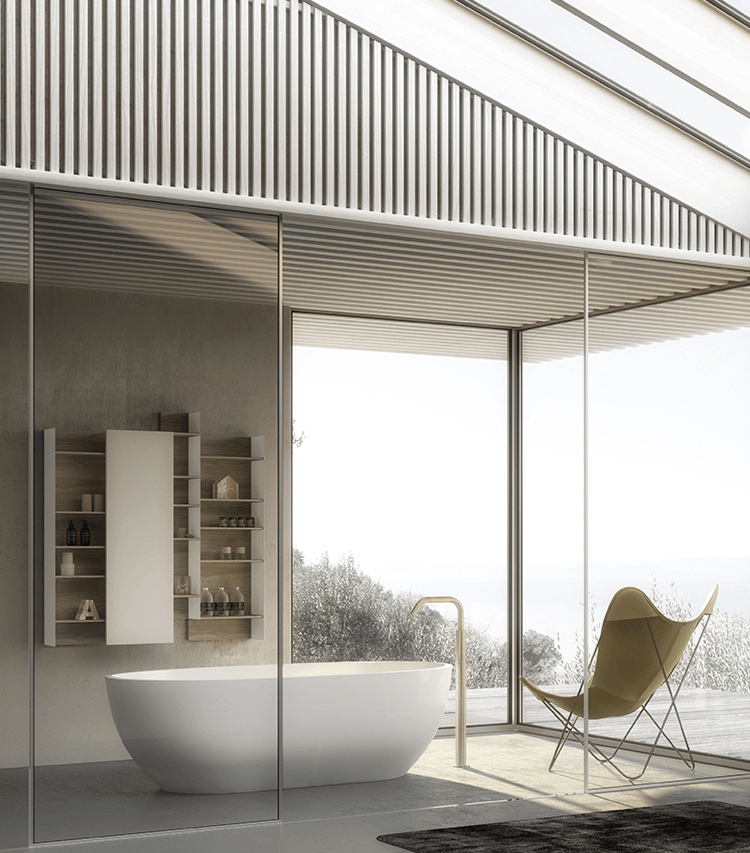
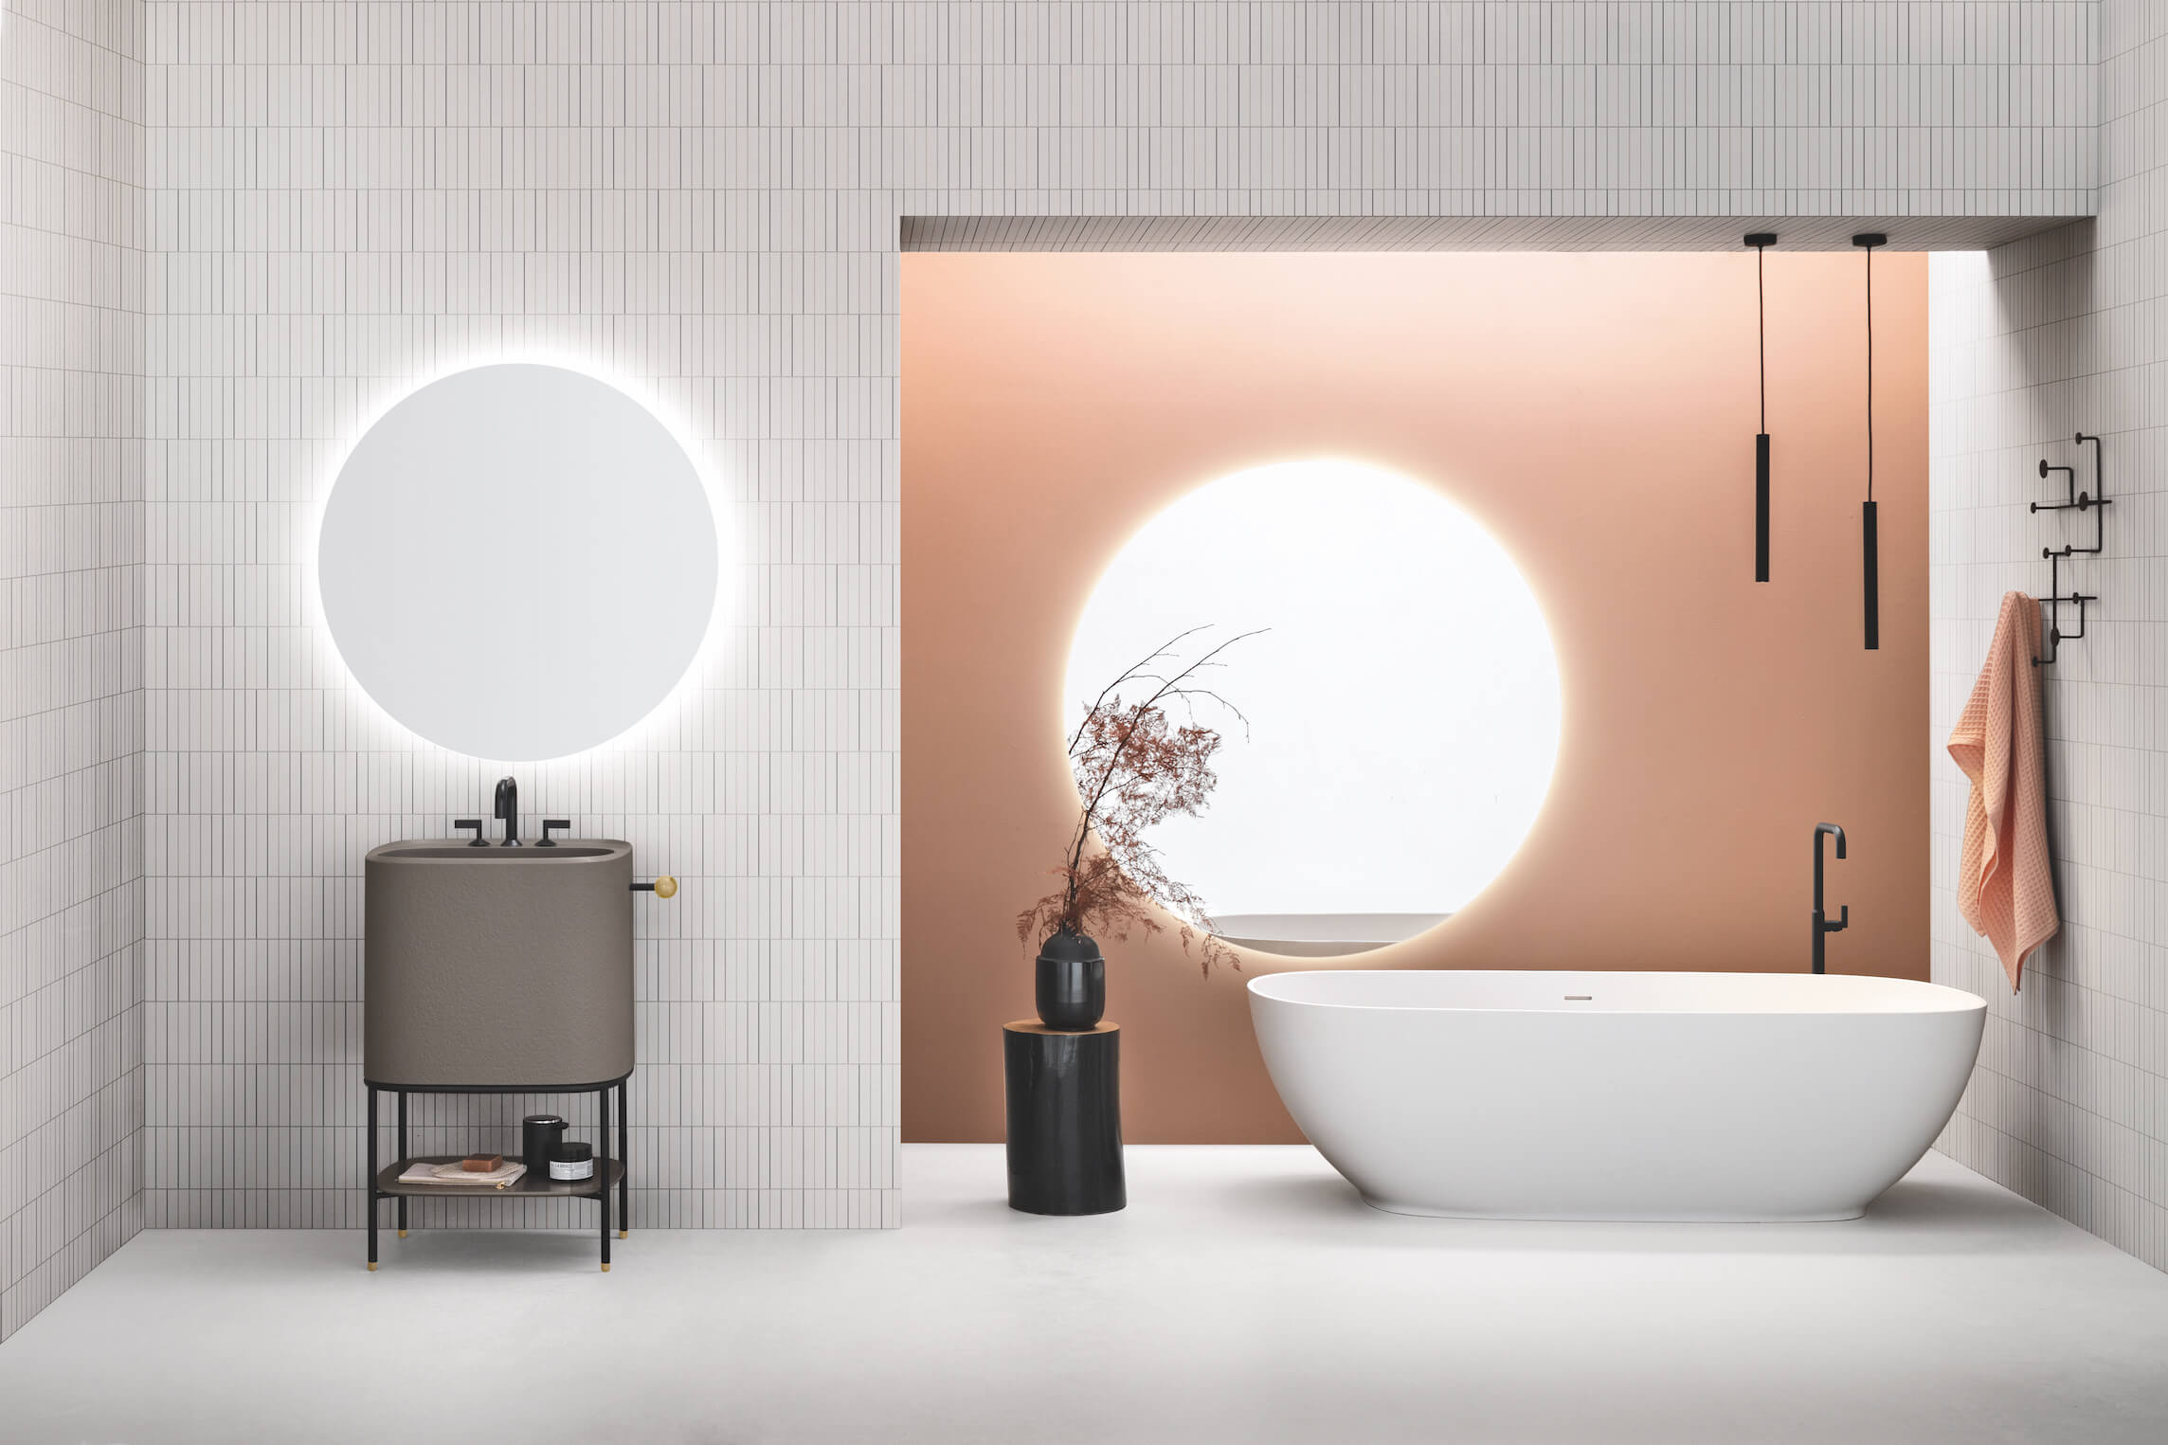
A freestanding tub remains one of the clearest opportunities to introduce form into an otherwise rectilinear bathroom. The strongest applications treat the tub as part of the room's geometry rather than placing it as an isolated object.
An oval freestanding tub can soften a highly linear composition. A more architectural form can reinforce it. The surrounding negative space matters almost as much as the tub itself.
The same principle applies at the vanity. Integrated sinks create visual continuity, while a sculptural vessel can deliberately interrupt it. In a powder room, where fewer functional elements compete for attention, a distinctive basin can carry much of the design.
Hastings' bathtub collections and vessels offer different ways to work with this relationship between furniture, fixture and space, reflecting the brand's broader focus on innovative, personalized bathroom design.
The key is hierarchy. When the tub, basin, stone, lighting and hardware are all attempting to be the statement, none of them truly is.
Fixtures Are Becoming More Integrated—and More Intentional
Faucets and shower fittings occupy relatively little visual space, yet their effect on the room can be significant.
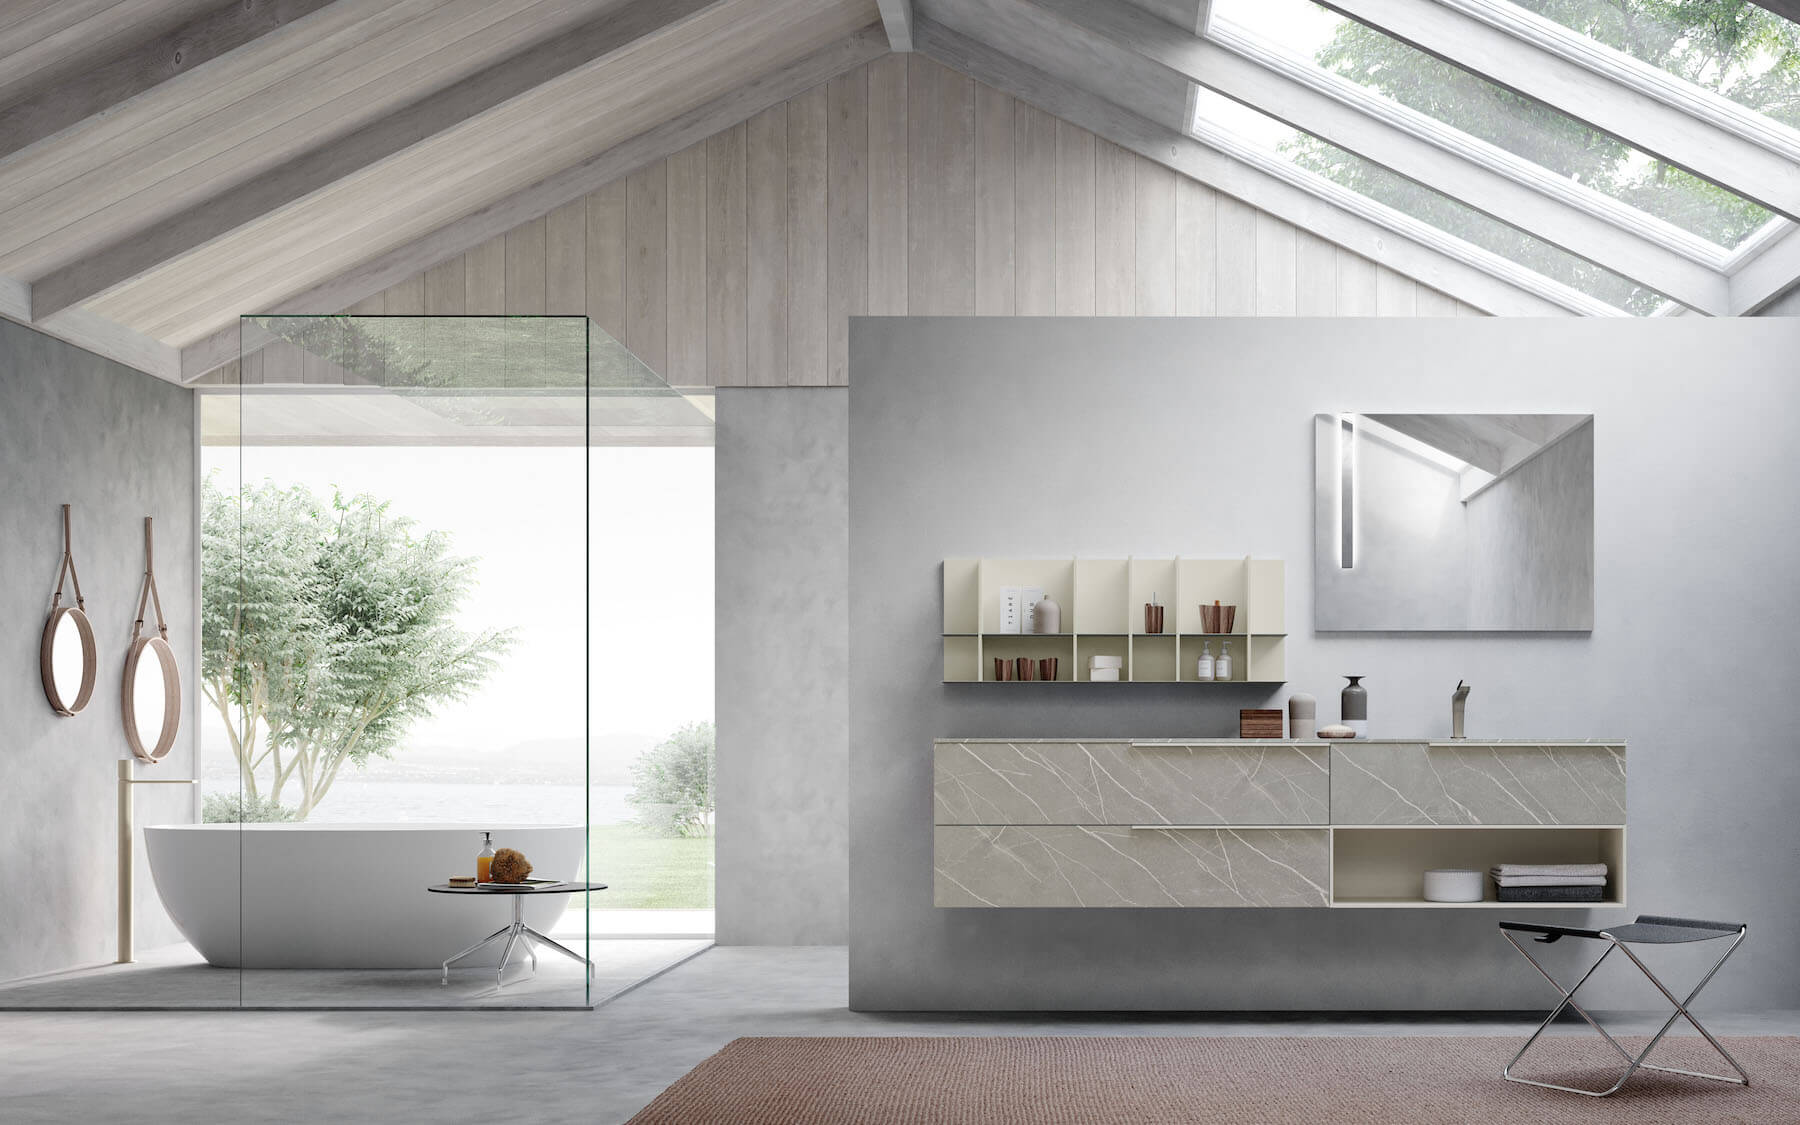
Wall-mounted fittings can reinforce clean lines around a basin. Concealed shower components reduce visual clutter. Carefully positioned controls can make an open shower feel more architectural while also improving the experience of using it.
Metal finishes are becoming more nuanced, too. Brushed stainless, nickel and warmer metallic tones can add subtle contrast without dominating the palette. Mixed finishes can work, but they benefit from a clear rationale rather than variety for its own sake, especially when considered as part of a layered bathroom lighting plan.
VOLA's approach is particularly relevant to this direction: fittings are reduced to the elements that need to be seen, allowing the surrounding architecture to remain primary. Hastings' VOLA shower systems illustrate how controls, outlets and shower components can become part of a coordinated visual language.
Wellness Is Being Designed into the Room
The idea of the bathroom as a retreat is not new. What is changing is how wellness is expressed.
Rather than relying on overt “spa” styling, designers are using planning, lighting, temperature and water experience to make the room feel better to inhabit. Steam showers and programmable water or lighting controls can support that experience when they serve the daily routine rather than becoming technology for its own sake. Larger showers, integrated benches, thoughtful niches, heated floors and precise water controls can contribute without changing the aesthetic vocabulary of the room.
Wet rooms and curbless showers can also create a stronger sense of continuity, particularly when the same floor or wall material carries through the bathing zone. An open shower can extend sightlines and allow the material palette to continue with fewer interruptions. Built-in niches can keep shower essentials accessible without interrupting the walls with added storage, supporting a broader approach to achieving a luxury feel through layers.
The National Kitchen & Bath Association's 2026 bath research identifies wellness, larger showers and improved storage among the considerations influencing contemporary bath planning. These priorities suggest that comfort is becoming part of the architecture rather than a collection of added features.
For designers, the important distinction is between technology that improves an everyday ritual and technology included primarily for novelty. The most successful integrations tend to disappear into the experience.
Lighting Is Part of the Material Palette
Lighting can change the perceived color of stone, the warmth of wood and even the apparent depth of a room. Treating it as a fixture selection made late in the project misses much of its potential.
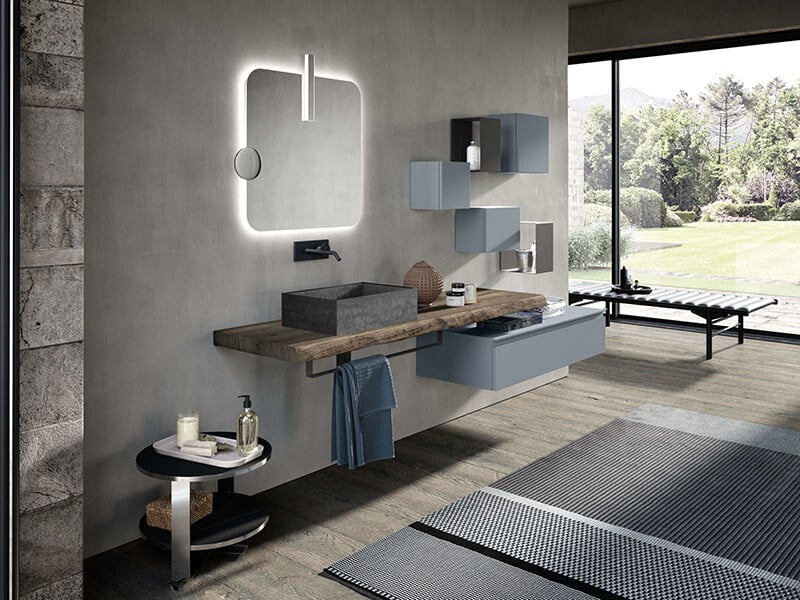
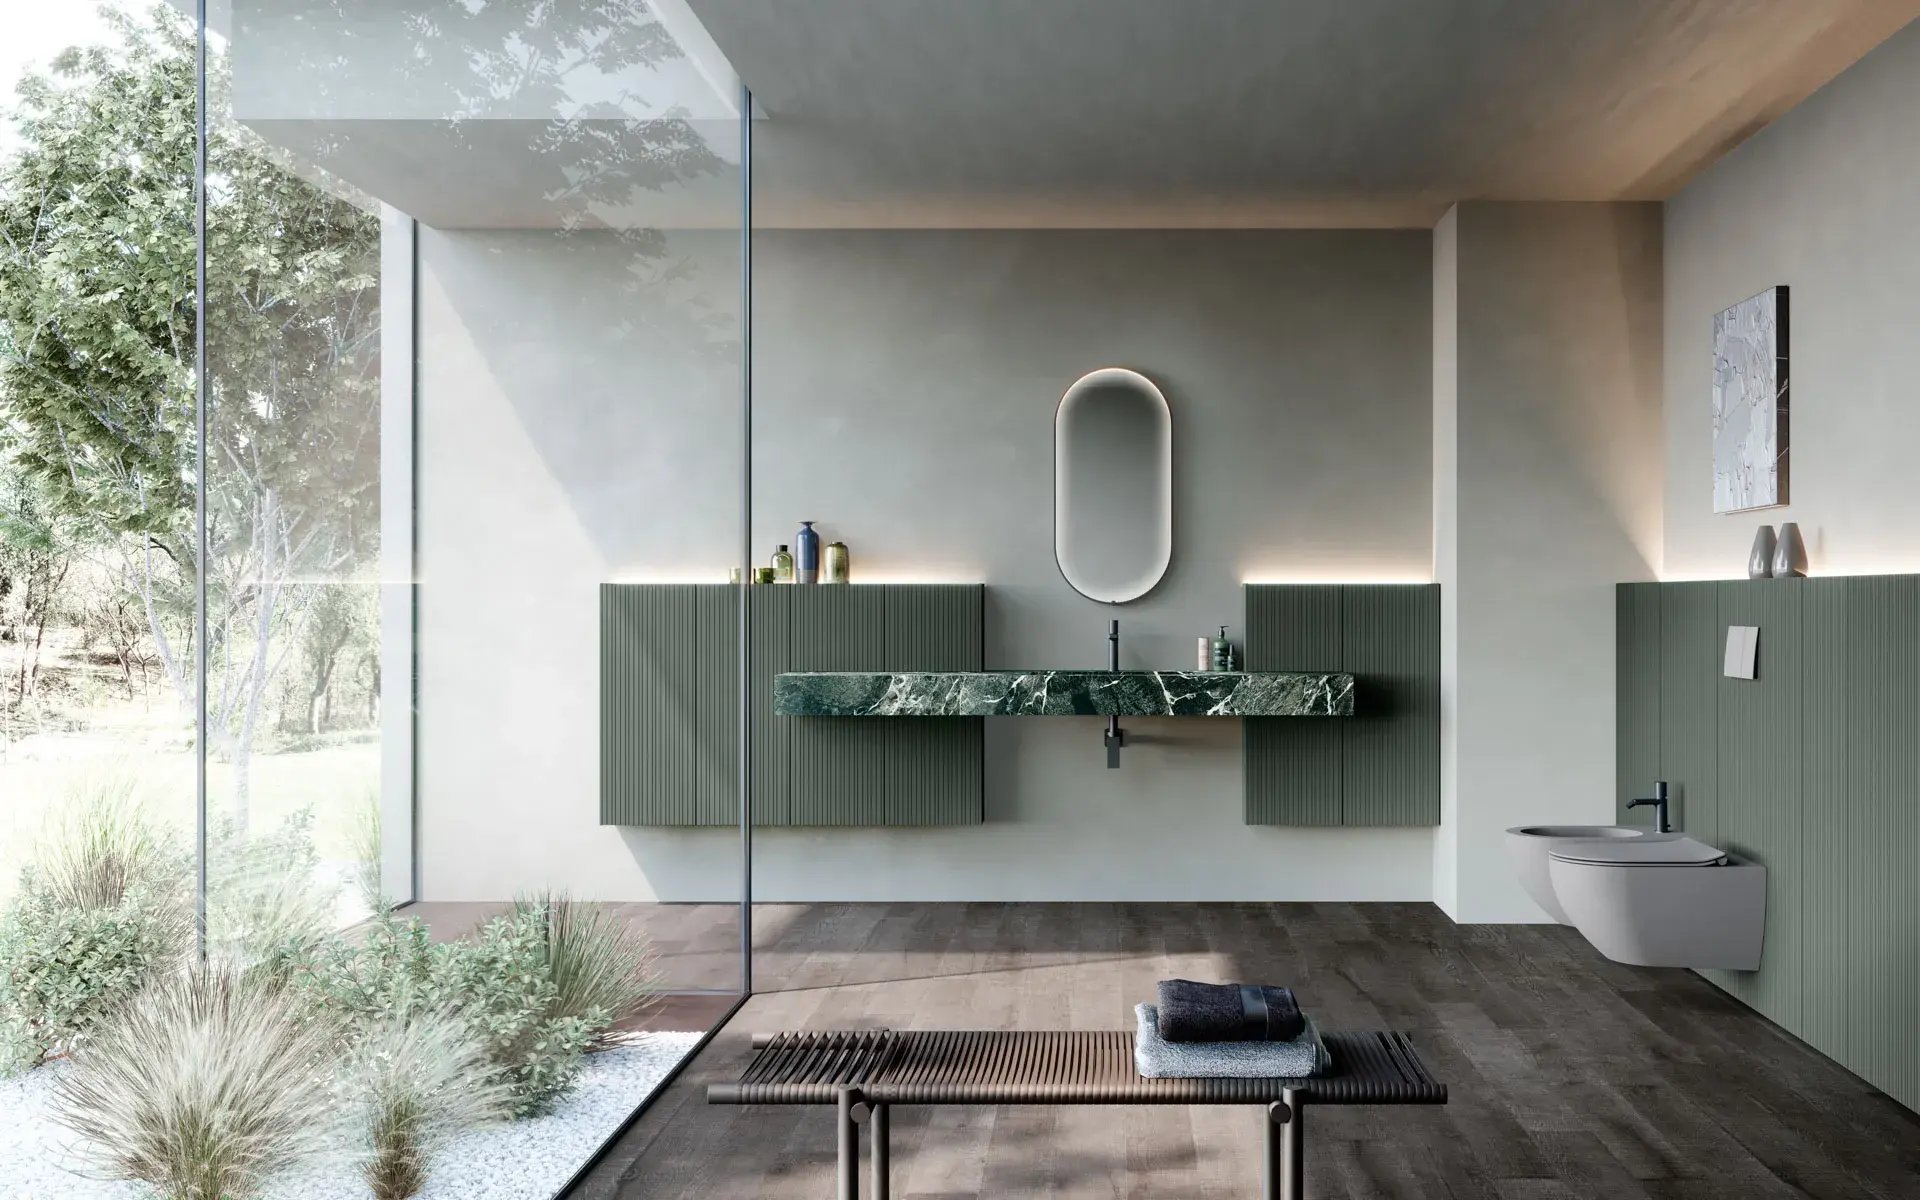
A layered scheme typically combines functional illumination at the mirror with ambient light and more selective accent lighting. Task, ambient and accent sources give a modern bathroom different lighting conditions for morning preparation, daytime use and softer evening routines. In a modern bathroom, that hierarchy can be as important as the fixtures themselves. Wall sconces, integrated mirror lighting, concealed illumination beneath floating furniture and indirect ceiling light can each serve a different purpose.
The result should not be uniformly bright. Variation creates depth.
Soft lighting in the evening can reveal texture that disappears under flat overhead illumination. Accent lighting can emphasize a niche or floating vanity without turning it into a theatrical feature. Good task lighting at bathroom mirrors can remain precise while the surrounding room feels warmer.
This is especially important in spaces dominated by stone or other reflective surfaces, where glare can quickly undermine an otherwise sophisticated design.
%20(1).jpeg?width=1582&height=1358&name=F0127_Eban_Tiffany_Scena_02-1%20(1)%20(1).jpeg)
Small Bathrooms Can Still Feel Architecturally Generous
Luxury is not dependent on square footage.
In compact bathroom spaces and powder rooms, fewer elements often make each decision more important. Floating furniture can expose more floor. Integrated sinks reduce visual seams. Large-format tile can minimize fragmentation. A single strong material can establish character without requiring layers of decoration. The same principles that shape a larger modern bathroom can therefore work at a smaller scale without forcing the same layout, while still allowing small powder rooms to make bold statements.
Storage is equally critical. Recessed storage and built-in niches can preserve circulation, while carefully planned cabinet interiors allow the exterior composition to remain quiet.
A powder room offers a different opportunity. Because storage and bathing functions are reduced, designers can concentrate attention on one or two elements: a sculptural basin, a distinctive surface, a refined mirror or carefully placed wall sconces.
The objective is not to make a small bathroom imitate a large one. It is to use proportion, material and detail to make the available space feel intentional. In these bathroom spaces, a clear layout and fewer competing features often create more visual generosity than additional decoration.
Planning a Luxury Bathroom Renovation
The best time to make many of these bathroom design decisions is earlier than homeowners often expect, especially for those planning a luxury bathroom remodel.
Bathroom furniture affects plumbing positions. A freestanding tub influences circulation and floor planning. Integrated lighting requires electrical coordination. Large-format surfaces depend on dimensions, substrate preparation and installation details. Custom or European-made products also need to be considered within the project schedule.
Before specification begins, designers and homeowners should establish a few priorities:
-
What should visually anchor the room?
-
Which materials deserve the most attention?
-
How much storage needs to disappear behind closed fronts?
-
Does the layout support the way the bathroom is used each morning and evening?
-
Which wellness or technology features will genuinely improve that routine?
-
Where can the design be simplified?
Answering those questions creates a stronger framework than beginning with finishes alone.
For projects involving configurable furniture, digital planning can help bridge inspiration and specification. Hastings' tools allow designers and homeowners to explore proportions, configurations and finishes before committing to a final solution, drawing directly from their luxury bathroom designs and furniture collections. For projects that benefit from seeing materials and scale firsthand, the Hastings NYC showroom provides another step in that process and a chance to experience personalized luxury bathroom furniture solutions in person.
What Makes a Bathroom Look Luxurious?
Luxury is less about any single product than the relationship between decisions.
High-quality materials matter, but so do restraint and functionality. The objective is not to layer every recognizable luxury feature into one space; it is to create a coherent bathroom design in which the furniture, fixtures, surfaces and lighting work together. Custom cabinetry can be valuable, but only when its proportions support the room. A freestanding tub can become a focal point, but it needs enough space around it to feel deliberate. Lighting should reveal materials rather than flatten them.
The common characteristics are coherence, proportion, material quality and attention to detail. A luxurious bathroom does not require every current trend; it requires a clear hierarchy in which materials, storage, lighting and fixtures support the same design idea.
This is why many of the strongest bathroom trends for 2026 are not especially decorative. They are about removing visual noise and giving greater consideration to what remains.
Which Bathroom Trends Have Staying Power?
Bathroom trends rooted in function and architecture generally have a longer life than those built around a single color or decorative motif. For that reason, the most useful design trends are often the ones that improve layout, storage, lighting and functionality while leaving room for personal expression.
Floating bathroom furniture improves visual openness. Integrated storage reduces clutter. Layered lighting responds to different uses throughout the day. Natural stone, wood and tactile ceramics introduce material character. Modular planning makes personalization possible without requiring the room to conform to a standard configuration.
Quiet luxury may eventually acquire a different name, but the principles behind it—restraint, craftsmanship, proportion and materiality—are unlikely to disappear with a change in season. That makes it more useful as a bathroom design principle than as a passing style.
That may be the most important direction in luxury bathroom design now: not designing a room to look unmistakably “2026,” but creating one whose quality remains apparent long after 2026 has passed.